


-
NYC TOWNHOUSE ARCHITECTURE & RENOVATIONS
NYC Townhouse Architecture & Renovations
There are few architectural styles more emblematic of New York City than the townhouse. First built over 100 years ago, these buildings have withstood an ever-changing real estate market to become some of the most treasured and prized homes in the city. Today, buyers often look to balance the history of the NYC townhouse with sleek modernization. It is a tricky but rewarding process that calls for the insight of a skilled architect.
Are you on the hunt for a NYC townhouse property? If so, it is a good idea to consult an architect who specializes in this property type. They will be able to walk you through the essential components of townhouse purchasing, renovation and ownership — some of which I’ve detailed for you below.
Before you embark on the renovation of a NYC townhouse, it is important to understand the history of how this type of building came to be. Developers first built rowhouses during the Civil War, modeling them after English “terraces,” medium-density housing that originated in Europe in the 16th century.
Construction boomed through World War I due to two factors: Manhattan’s high land costs and a street grid pattern that created narrow lots restricting horizontal expansion. Smaller homes were built for artisans and merchants, like the ones still standing in the West Village. Grander rows appeared along Washington Square and Lafayette Street.
The building style quickly expanded to Brooklyn, the Bronx and Queens as the outer boroughs were linked to Manhattan through transportation and political consolidation. Speculative builders built quickly, varying the size — from two to four stories — as well as the amount of exterior ornament and the quality of the interior finish. The NYC townhouse became the de facto residential style across the city, prized for its privacy and yards at a more affordable price point than detached homes.
In New York City, real estate is always changing. That is also true of the townhouse — a high number were demolished following World War I and replaced with denser apartment buildings; others were broken up into single room occupancy or apartment units.
Despite that, you can still find the five original townhouse styles on display throughout the city. The rarest and oldest design, made of clapboard, was built between the 1700s and 1800s. (Clapboards were banned in the 1850s as a fire hazard.) Brick townhouses were erected in the 1800s and are still prevalent throughout Manhattan. Brownstones and higher-end, opulent limestone townhouses were built in the 1900s — you will find these homes in neighborhoods like the Upper West Side and the “brownstone belt” of Brooklyn. Finally, less expensive vinyl-sided homes built in the 1950s are located across Brooklyn and Queens.
The original appeal of the NYC townhouse was its affordable price. Now, they command some of the highest prices in the New York real estate market. As opposed to a condo or co-op, buyers have their own private residential and outdoor space, a particular luxury during the COVID-19 pandemic. Townhouses also tend to have lower taxes, no maintenance fees, and can provide a source of income if homeowners convert the garden floor into an apartment.
Perhaps the real appeal is that when you buy a townhouse, you buy a piece of New York City history. The stately exteriors and stunning interiors, which showcase carved woodwork, marble finishes and details like parquet flooring and crown moldings, are what makes the renovation process complex. While townhouse owners have more freedom in renovation than a condo or co-op owner, the guidance of a specialized NYC townhouse architect is important.
Many townhouses are located within landmark districts, meaning any exterior changes will need the approval of both the Department of Buildings and the NYC Landmarks Preservation Commission. (The LPC Rowhouse Manual offers a sense of that process.)
Significant NYC townhouse renovations, like adding an extra floor, rear addition, or changing something significant on the exterior, will require your architect to make a presentation to the Landmarks Preservation Commission board through a public hearing process.
When it comes to the interior, major structural problems often arise in such old buildings. If your townhouse were built as a single-family home, for example, but broken into multi-family units, the structure likely suffered and would require costly investments.
Those are not the only challenges to prepare for. In some NYC townhouse alterations owners must treat asbestos and invest significantly in restoring original details of the home. There can be complications to seemingly simple fixes, like making a non-functioning fireplace work again or installing an HVAC system. Again, finding the right experienced architect, craftsmen and general contractor is key to avoiding headaches and unexpected costs down the line.
Given the intensive and careful nature of any NYC townhouse renovation, costs typically range between $200 and $300 per square foot. The most important thing to keep in mind before you invest in a renovation of a NYC townhouse, expect the unexpected! I recommend adding 10 to 15 percent contingency to budgets for interior or exterior issues that might come up.
Kohn Architecture is here to guide you through the NYC townhouse renovations process, including early planning, working with building codes, and zoning, securing approvals from city agencies, and securing the right team to embark on construction.
We have found that despite the challenges, many townhouse owners feel the required attention, investment and time is fully worth it. The renovation is a journey unlike any other residential real estate project in NYC — but the final product is one of history, beauty, and privacy all within a carefully-modernized home.

Here is an example:
Chelsea NYC Townhouse
Challenges- Broken up into multi-family apartments
- Located in the Landmarked Chelsea Historic District
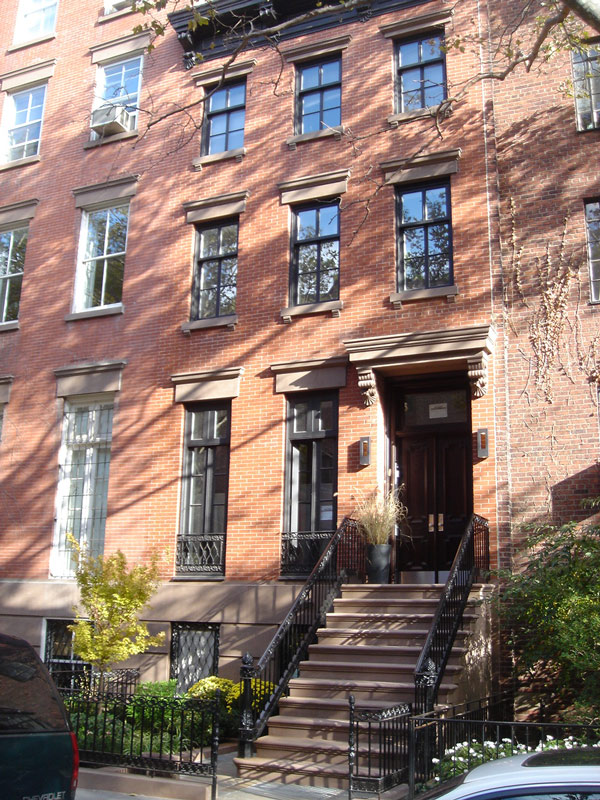
- Original front stoop removed
- Original decorative moldings, ironwork and ornamentation removed
- Rear brick facade consisted of only one veneer course of brick
- No central air conditioning system
- Fireplaces not working
- Boiler needs replacing
- No access to roof of rear addition
- Overgrown front and rear yard
- Client wanted a roof deck and penthouse.
Every NYC townhouse design we have worked on has its own unique challenges. The client bought the building with the intention of living there and maintaining some of the rental units.
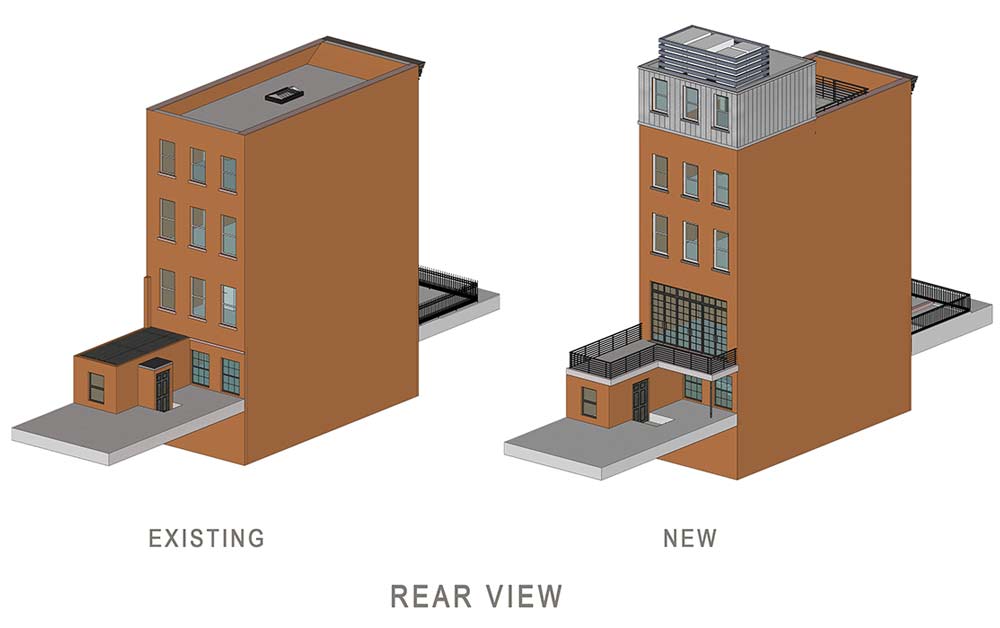
Originally built in 1910 as a single-family residence, the building had been converted into 8 apartments in 1933. At the time of the conversion, they removed the elegant front entry stoop to accommodate a new shared entry for the apartments. In addition, the interior was divided up to create a few studio and 1-bedroom apartments. The building was in poor condition due to years of neglect.The new owner wanted to convert the basement and first floor apartment into a triplex apartment for themselves and maintain 3 apartments above as rental income for the building. A penthouse with a deck would be added to the top floor apartment to make it into a duplex. They also wanted to restore the front stoop as the main entry into the building.
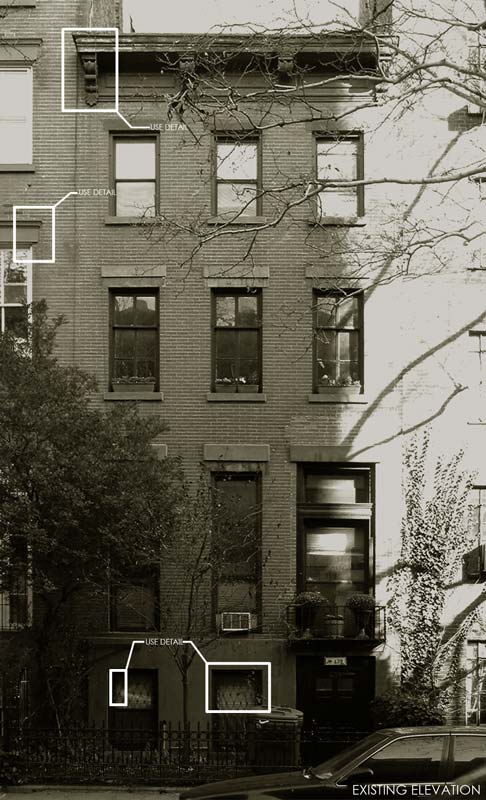
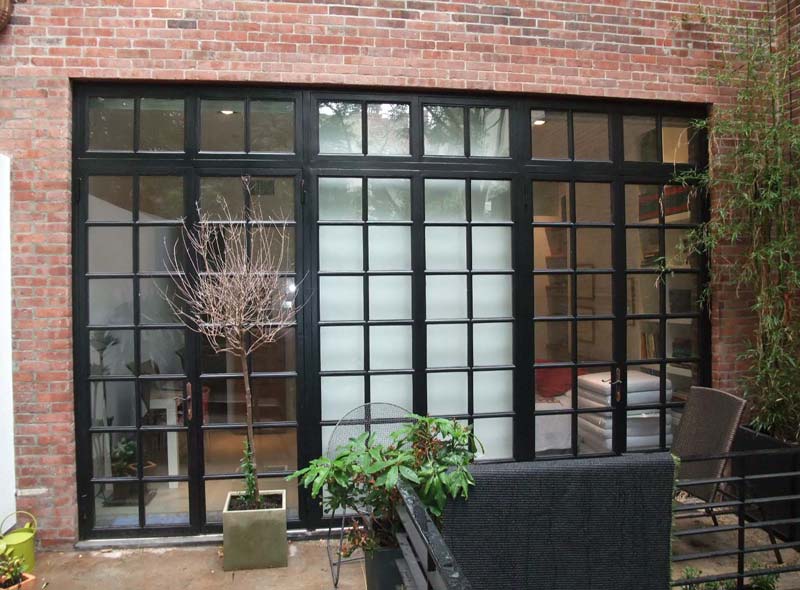
We also renovated the building’s common corridors and installed a large set of metal and glass French doors leading onto a new rear deck. The rear French doors were a challenge because we needed to install new steel support channels in order to remove most of the brick veneer on the first floor.
The building is located in an R7B Contextual Zoning District as well as the Chelsea Historic District.
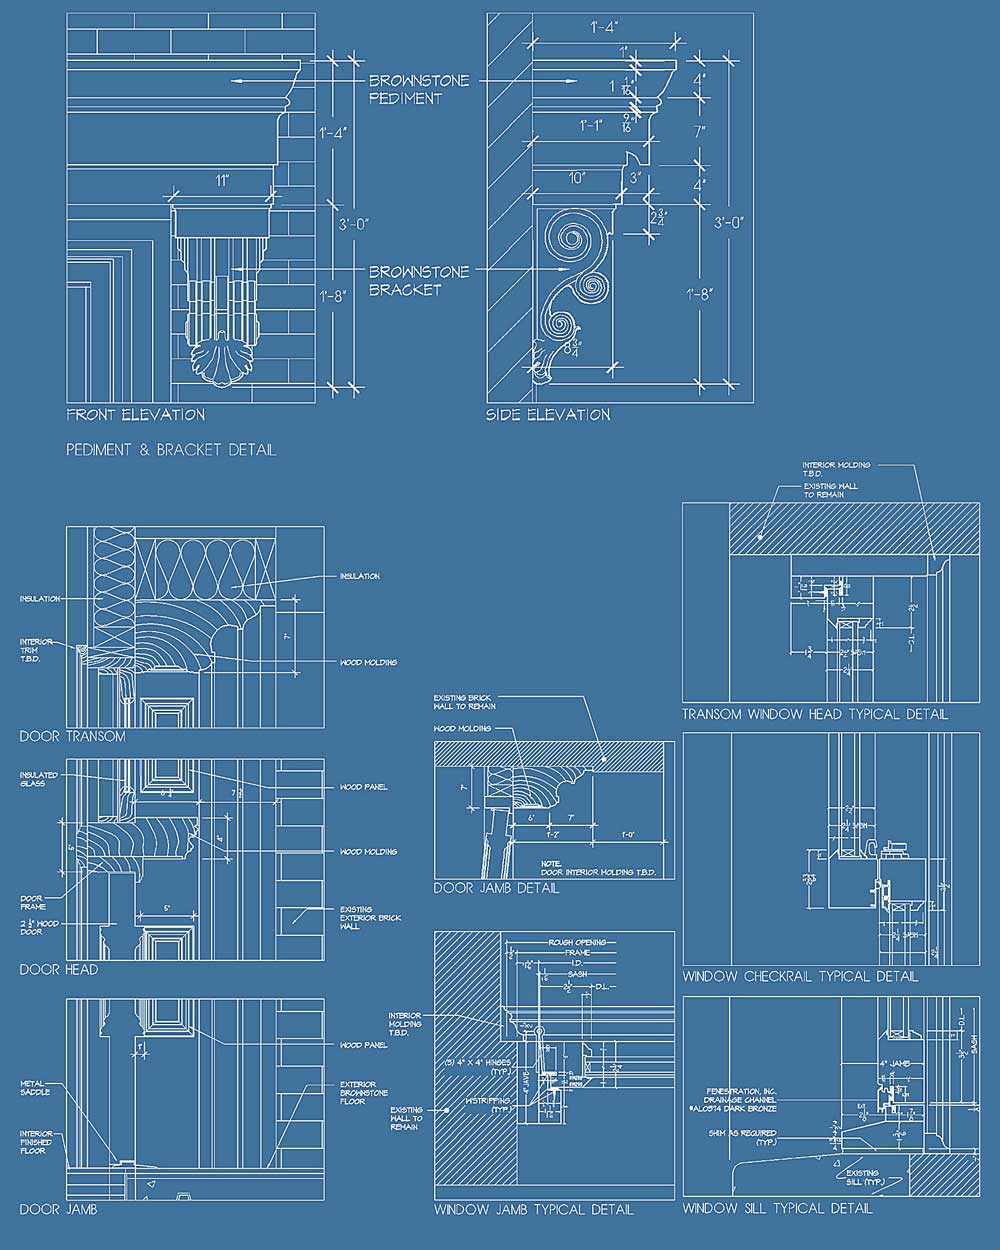
We were confident that we could accomplish everything the client wanted to do including the penthouse and roof deck. The Landmarks Preservation Commission has very strict rules concerning the visibility of vertical additions to buildings in Historic Districts. Since the building is in an R78 District, which is both a Contextual and Height Factor Regulation District, we could easily comply with the zoning regulations. At 44 feet tall, our building was well within the maximum height requirements of 75 feet. We also had FAR (Floor Area Ratio) available. Complying with zoning was not the problem.
There were other structural issues to deal with as well. The existing party wall footings were shallow and made from rubblestone. The additional weight of the penthouse on the walls added extra weight to the building. It would require underpinning the existing walls and pouring new concrete footings. This was not a problem, because we were also completely renovating the cellar to be used as a finished space. Another structural issue was installing a steel framework above the roof for the deck, so as not to affect the apartment below. We have done all these things on buildings before. Work like this is intrusive and expensive, but still doable.
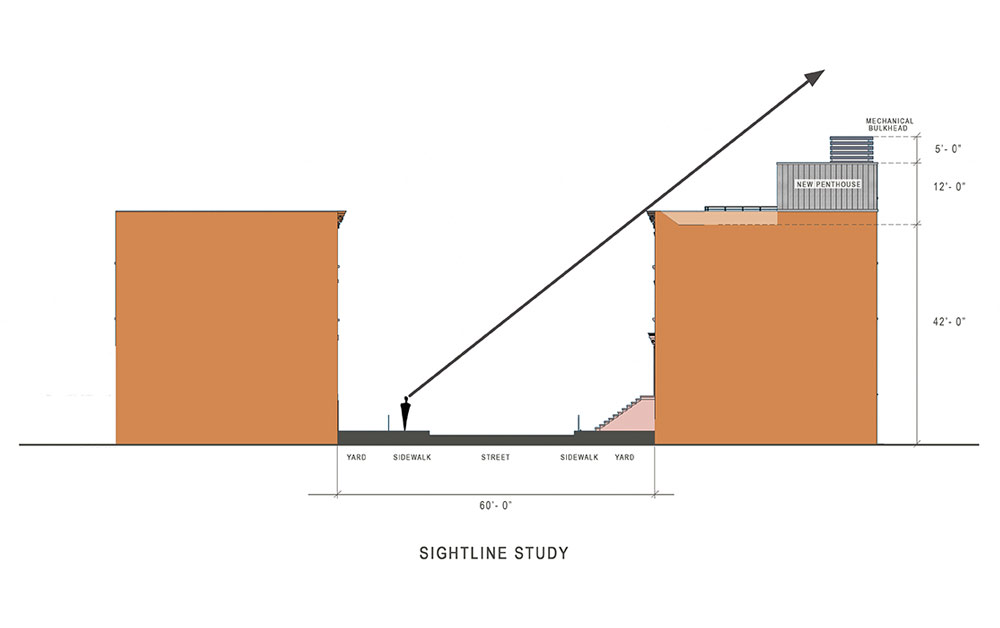
The main limiting factor was complying with Landmark’s regulations. The building itself is somewhat small – 19 feet wide by 50 feet long. Landmark’s regulations require that a NYC townhouse addition cannot be seen from any angle from the street.
In order to add the penthouse, restore the stoop, add decorative brownstone ornamentation, decorative metalwork, rear French doors and HVAC units on the roof and a rear deck, we needed to present our proposal to the Landmarks Preservation Commissioners at a public hearing. They are the only ones who can approve large scale changes to buildings in Historic Districts. We have over 30 years of experience in working with Landmarks, and based on that experience, we know how to work in our client’s best interests.
To add the new 12-foot-tall penthouse on the building, we would have to make sure that it was set back and not visible from the street. We used sightline diagrams showing compliance as part of our presentation at the Landmark’s public hearing.
We have done penthouses and roof decks on large and small buildings in both landmarked and non-landmarked parts of New York City. In this case, even though there were significant hurdles, we showed how the penthouse could be approved and built.
The project was unanimously approved and we moved forward without delay. The penthouse and roof deck will be done in phase two of the project.
The entire building was renovated and modernized. We had a fantastic team of contractors and crafts persons who contributed to the high quality of the work that was done. The client moved into their new triplex apartment, and the front and rear were landscaped. As a result, the building has won numerous accolades for its design and beautiful historical restoration.
-
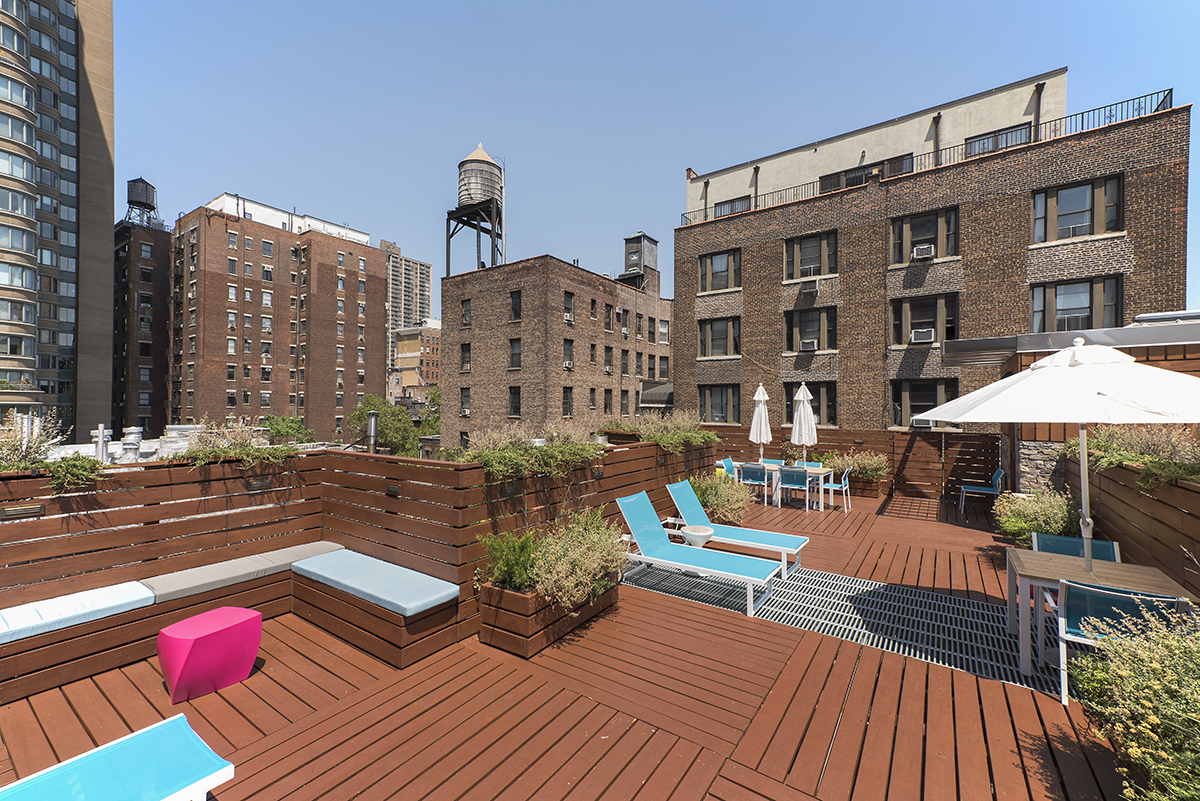
ROOF GARDEN ARCHITECTURE – NEW YORK CITY DEPARTMENT OF BUILDINGS ISSUES NEW ROOFTOP CODE AND ZONING GUIDELINES
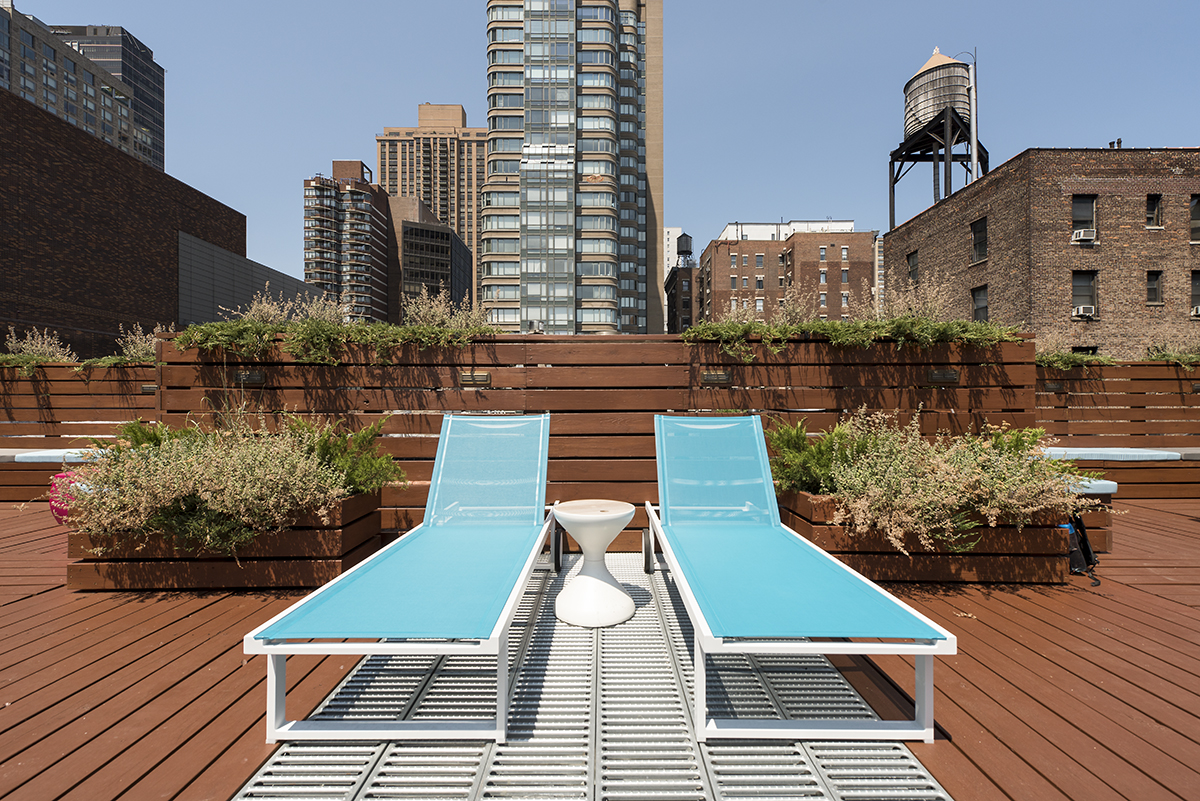

Back in April of 2017, the New York City Department of Buildings (DOB) decided to crack down on roof decks, roof terraces and recreational spaces on the roofs of buildings.
Developers and building owners were up in arms. Rooftop outdoor spaces had become hugely popular for new and existing buildings. In New York’s super competitive real estate market, where both residential and commercial buildings are always trying to out do each other, prospective tenants consider these types of outdoor roof top spaces as indispensable as gyms, open floor plans and high speed internet access. The NYC roof gardens design and construction industry needed clarification.
The DOB’s action was based on unclear and outdated language from the 1961 Zoning Resolution that dealt with definition of outdoor spaces and the word `enclosed’ as it relates to a building’s floor area (FAR).
A year later, the DOB has released a set of new guidelines in conjunction with the Department of City Planning, that clarifies the issues related to these types of rooftop spaces.
https://www1.nyc.gov/assets/buildings/bldgs_bulletins/bb_2018-002.pdf
I have to give the DOB credit for this one. They worked closely with the real estate industry and architectural professionals to develop these new common sense rules. The new guidelines are well thought out and clearly written. Which is more than I can say about many past DOB directives and memorandums. Which like the code and zoning resolution often seem to have been written to sow even more confusion than clarity.
For New Buildings (NB) and Alteration Type 1 filings (Alt-1), these rooftop recreational spaces need to be listed in the Certificate of Occupancy (CofO). For existing buildings, these guidelines clarify when a new CofO is required and when a regular Alteration Type 2 (Alt 2) application can be filed.
These rooftop uses will still have to comply with all the zoning, code, fire, structural, egress and accessibility requirements. But, it will all come as good news to building owners and developers, not to mention all New Yorkers. Because in addition to providing people with the benefits of sunlight and fresh air, a New York roof garden also relieves crowding in New York’s high density environment and relieve overcrowding in the city’s highly used public plazas and streets.
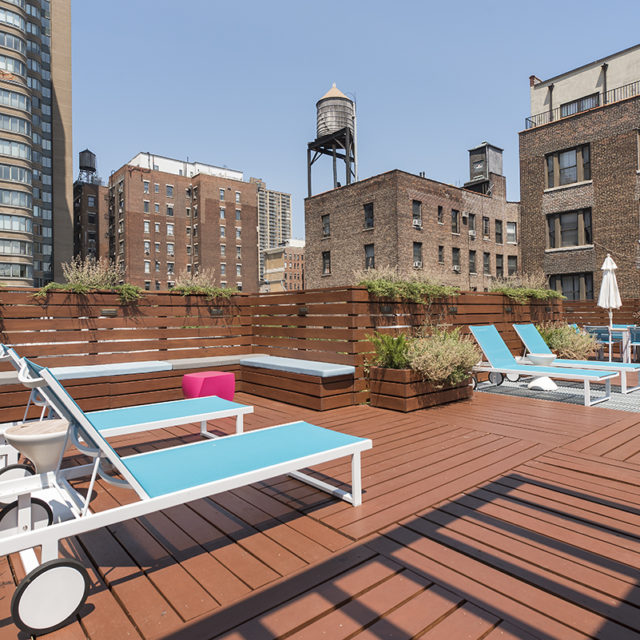
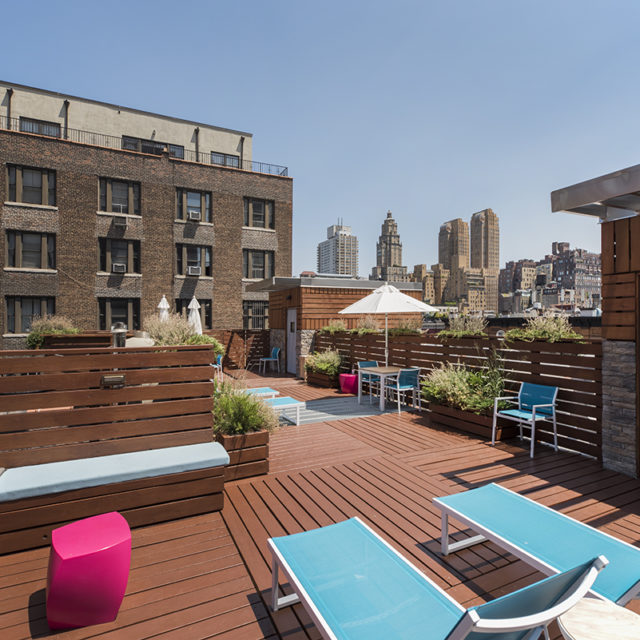
Kohn Architecture provides modern roof garden design and has extensive experience in designing roof decks, sky garden terraces and other types of open recreational spaces for a variety of different uses, including: Residential rooftop gardens, roof garden lighting, swimming pools, smart roof NYC program, NYC green roof, vegetated roofs, outdoor eating and drinking establishments, outdoor kitchens and open recreational spaces for office buildings.
-

Will the repeal of the Cabaret Law affect nightlife in New York City?
Kick up your heels and dance! The much reviled Cabaret Law [1] has just been repealed! But, not so fast all you disco dancers. For 91 years, this law has frustrated night club, bar, restaurant owners and patrons by creating no dancing zones throughout New York City.
But wait, not so fast. Does this really mean everyone can let their hair down and dance wherever they want to? It is more symbolic than anything else. The new law is just the first step. It establishes a Nightlife Advisory Board and an Office of Nightlife. The Board will evaluate New York City laws, rules, regulations and policies on an ongoing basis to make findings and recommendations that address common issues and trends in the nightlife industry. Their recommendations will be due in 18 months.
Even then, nothing will really change unless the City Planning Commission revises the Zoning Resolution and the Building Department revises the Building Code.
Enacted in 1926, the original law made it illegal to have an eating and drinking establishment (restaurant) with “musical entertainment, singing, dancing or other form of amusement” without a license[2] [3]. This created the requirement for clubs to obtain a ‘Cabaret License’ throughout the city. This license allowed either dancing, music or entertainment on the premises. The law also included the three-musician rule, which only allowed a maximum of three musicians to perform at a club without a Cabaret License. In 1971 the law was modified to also make it illegal for musicians to play wind and percussion instruments. Only piano, organ, accordion, guitar or stringed instruments were allowed to be played. The discriminatory nature of this ruling effectively prevented Jazz musicians the right to play at cabarets.
In order to obtain a Cabaret License, all applicants needed to be fingerprinted, provide extensive financial records, meet specific zoning, surveillance, physical security, fire, building, electrical, health, record keeping requirements and pay the fees associated with each compliance. As of 2016, the Department of Consumer Affairs in New York City claimed there were currently 118 cabaret licenses in a city of 25,100 licensed food service establishments.[4]
Enforcement over the years has been selective. In the 1990’s, Mayor Rudy Guiliani used it as part of his broken windows enforcement to fine and shut down nuisance bars and supposedly improve the quality of life in New York City. Until the law was repealed, it fell under the NYC Administrative Code. [5]
There has also been a lot of confusion regarding the rules of what exactly defines a cabaret. According to the New York City Department of Consumer Affairs:
“A Cabaret License is required for any business that sells food and/or beverages to the public and allows patron dancing in a room, place, or space.” The original law referenced people ‘running wild in the streets.’ (Footnote)
The no dancing provision has been the main focus of the recent efforts to repeal the law. [6],[7] however, the other aspects of the law which have caused confusion, had to do with music and entertainment. People were often under the impression that if they wanted to open a music or comedy club, it could be done without a Cabaret License. However under the Cabaret Law, if they served food or alcohol, had set show times, charged a cover fee, had a dressing room or allowed more than 3 performers on a stage, then they still had to obtain a Cabaret License. What further created confusion was that cabarets were only allowed in certain Zoning Districts and Use Groups. Specifically Use Groups 10 (Hotels), and 12.
Basically, urban zones fall into one of five major categories: residential, mixed residential-commercial, commercial, industrial and spatial (e. g. power plants, sports complexes, airports, shopping malls etc.). Each category can have a number of sub-categories. For example, within the commercial category there may be separate zones for small retail, large retail, office use, residential, hotels and others, while industrial may be subdivided into heavy manufacturing, light manufacturing and warehouse uses.[8]
In New York City, there are Residential Districts – R, Commercial Districts – C, and Manufacturing Districts – M. According to the New York City Zoning Resolution, there are only certain zoning districts that allow Eating and Drinking Establishments. They are limited to Commercial & Manufacturing districts. The sub-categories are defined as uses permitted as of right or by special permit, i.e.; Use Groups 1-18.
Most Commercial & Manufacturing districts allow smaller Eating & Drinking Establishments. The most common types fall into the Use Group 6 category. They are restaurants that don’t offer entertainment or dancing. Typically they can be opened without too many complications. Additionally, if the restaurant has a seating capacity of over 75 people, it is required to have a Place of Assembly Permit, issued by the NYC Department of Buildings. This is fairly simple to acquire, as long as the space has the proper egress, life safety systems and is filed by a licensed architect. There is also an annual fee assessed by the Fire Department of New York to maintain the permit.
There are 6 different categories of Eating and Drinking Establishments listed in the NYC Zoning Resolution. Use Group 6 establishments are limited to a capacity of 200 persons, and allow entertainment, but not dancing. Before the law was repealed, a Cabaret License was required if it had set show times, cover charge, etc. The repeal did not specifically mention Use Group 6 establishments in its language. But since the whole law was repealed, it may also affect businesses in this category.
Use Group 10 are hotels with restaurants or clubs that allow entertainment and/or dancing and are only allowed in certain commercial and manufacturing districts. Under the old law, a Cabaret License was not required.
However larger restaurants or clubs with over 200 people, that have entertainment or that allow dancing, fall under Use Group 12, and are only allowed in certain commercial and manufacturing districts. This was the main category that the repeal mentions specifically. It mainly covered large night clubs that could only be located in very specific areas.
There is also a whole set of other zoning restrictions that pertain to adult establishments. However, that is not the focus of the article at this time.
Of the 6 categories for Eating and Drinking Establishments in the current zoning resolution, they all include language that references the old Cabaret Law and which zoning districts those types of establishments are allowed to be in as of right. The category with the broadest definition, states ‘Including those which provide outdoor table service or have music for which there is no cover charge and no specified showtime.’ That category falls under Use Group 6 and is allowed in most commercial districts and all manufacturing districts.
A lot of places have pushed the envelope over the years. Mostly smaller music and entertainment venues. But the sword of Damocles has always hung over their heads. Sometimes they have been lucky. If they stayed quiet and didn’t attract the wrong crowd, they ducked the radar. However, many have been targeted by the authorities, slapped with code, zoning, health and fire safety violations that have made it extremely difficult and expensive to operate. Many have closed as a result of these crack downs.
Plus because of the onerous, expensive and complicated requirements related to obtaining a Cabaret License, it didn’t make much economic sense to go through all of the trouble to get one unless it was big enough to be profitable. That’s why so few places have gone through the trouble of obtaining one. Especially with rents being what they are in New York City.
It gets tricky when you when you get into the other definitions of Eating and Drinking Establishments in the Zoning Resolution. In Use Group 6, two of the definitions include language that say dancing is not allowed. Another category in Use Group 6 allows increasing in the number of people allowed in a space. It also permits either entertainment or music, and is restricted to only certain zoning districts The last category, Use Group 12, allows for more than 200 people and ‘any capacity for dancing.’
The repeal of the Cabaret Law did not revise the New York City Zoning Resolution or the Building Codes. Many of the requirements are still there. While Int. 1652-A did repeal the Cabaret Law, it left in place and tightened up the requirements for large establishments in Use Group 12. They always required liquor licenses, had to hire certified security guards, required video surveillance and had to conform to all of the required building, health, life safety, fire and handicapped codes that originally applied to these types of establishments. The only thing it did, was repeal the requirement for the license. The restrictions on hours, noise, and public safety also still apply.
Until the zoning resolution and codes are revised, they will remain in effect as written. So far, none of the security guard or surveillance requirements has been put into law for the smaller Use Group 6 establishments yet.Granted owner/operators don’t need to get a Cabaret License from the Department of Consumer Affairs. However, they still need a liquor license, health department certification, approval from the Building Department, FDNY, etc.
How the city will enforce these regulations are still open for debate. While the new as yet appointed Mayor of Nightlife and the Nightlife Committee review the regulations and policies, legally nothing has really changed. In addition, before these rules can be changed, they have to go through a public hearing process, and then finalized and approved by the City Council. Another long and complicated process.
In the meantime, owners and operators seeking to open a club or entertainment venue should consult with a licensed professional architect and attorney to understand all of the requirements that make these businesses safe and healthy. So as not to run afoul of the city’s laws and regulations. That way paving the way for a successful and fun business that will make New York City a livelier, more attractive place for people to live and visit.
[1] New York City Council, Int. No.1652-A
[2] An Eating and Drinking Establishment is any commercial use within which food or beverages are offered for purchase, and/ or are available to, or are consumed by customers or patrons. If said establishment is either 75 or more people gathering indoors, or on the roof, or 200 or more people gathering outdoors, then a Place of Assembly Certificate of Operation (PACO) will also be required (see Place of Assembly). Eating and Drinking Establishments include, but are not limited to restaurants and cabarets.
[3] The NYC Building Code (BC) and the NYC Administrative Code (AC) regulate eating and drinking establishments. Among the safety issues they address: occupant load limits; exits and exit components; seating and furniture arrangements: fire alarms; sprinklers; and accessibility. Before legal operation, eating and drinking establishments must have a capacity sign and Certificate of Operation posted in a highly visible location within the space. If required by the number of occupants, approved PA plans should also be available at the site for a yearly Fire Department inspection.
[4] Wikipedia- New York City Cabaret Law, Cabaret licensing
[5] New York City Administrative Code Title 20: Consumer Affairs Chapter 2: Licenses Subchapter 20: Public Dance Halls, Cabarets and Catering Establishments
[6] In 2015, Brooklyn attorney and bar owner Andrew Muchmore filed a case in the United States District Court for the Eastern District of New York against the law claiming it violates the 1st and 14th amendment of The United States Constitution.
[7] In June 2017, New York City Councilmember Rafael Espinal introduced a bill calling for a full repeal of the regulation. It was passed on a vote of 44-1 by the City Council on October 31, 2017.
[8] Wikipedia, Zoning, Land Use Zoning
-

GETTING LPC PERMITS FOR STOREFRONTS IN NEW YORK CITY LANDMARKS
With retail, restaurants, and hospitality destinations expanding beyond the traditional high profile areas of Manhattan into Brooklyn and Queens, these new trendy and prestigious destination businesses grab headlines, draw crowds, and provide organizations with an opportunity to turn an ordinary expansion into a notable global event. Nothing creates an instantly powerful brand presence like the flashy unveiling of a new store, restaurant or hotel in a high profile area.
Many of these high profile commercial areas also happen to be in historic districts. Cookie-cutter is out; historic is in. Overseen by The Landmarks Preservation Commission (LPC), the city’s landmarked sites, which increasingly stand out in a vertical glass and steel landscape, are ideal settings for businesses looking to differentiate themselves in a crowded marketplace. Bottom line, historic properties provide the uniqueness that shoppers crave. There are more than 31,000 landmark properties in New York City, most of which are located in 110 historic districts and 20 historic district extensions in all five boroughs.
In vying for attention on the street, first impressions are especially important. Storefronts are the `face’ of the business and have to convey what the brand is all about. Whether the business is an edgy fashionable clothing store or a modern looking farm to table restaurant, the storefront design has to reflect the character of the business inside.
In most commercial areas when designing a storefront, the sky is the limit. You can design pretty much anything, as long as you comply with the zoning and building code rules and regulations. Designing a storefront in a landmarked district is another thing altogether. For those unfamiliar with the building rules in New York, it can be a little confusing. People think that if a building is not an individual landmark, but still in a landmarked district, it is exempt from the Landmarks review process. That’s not true, it still comes under LPC’s guidelines. You must still submit an application to LPC for their review. Whether the business desires a unique design, a lot of visibility, more glass, lighted signage or awnings, it is important to work with an architect who is familiar with the LPC guidelines and rules.
In addition to understanding the Landmarks guidelines, there are also accessibility requirements (ADA- Americans for Disability Act), signage, zoning and building code requirements that impact how a storefront is designed. That means balancing the aesthetics with the practical requirements.
Working with The Landmarks Preservation Commission (LPC) is often a lengthy and tedious process. The commission approves hundreds of permits each year, but evaluates many more. Meeting federal disability requirements with ramps and lifts, compliance with the New York City Energy Code plus the addition of signage, lighting, loading docks, etc., adds further complications and costs. Work done without the proper permits could also result in Stop Work Orders, Department of Buildings violations and fines, which range from $100 to more than $5,000.
A good first step in the process is understanding the rules. There are some landmarked districts that have their own rules, however, when it comes to storefronts they are generally very similar.
There are two types of approvals – Staff Level and Commission Level approvals. Typically the faster of the two are the Staff Level approvals. The Staff Level approval is faster because there is no public hearing process. The storefront design that is submitted already complies with the LPC storefront guidelines. Commission Level approvals take longer because they require public hearings, both in front of Community Boards, local preservation groups and the Landmarks Commission itself.
Things to consider the following when submitting a storefront proposal:
- No significant historic fabric should be removed.
- New storefront infill should be framed by the existing or historic piers and lintels.
- If piers and lintels have been removed, a new opening should conform to the building’s bay rhythm.
- If the original storefront opening was reduced, it must be restored to its original size. If interior conditions prevent this, the storefront opening should be enlarged to the greatest extent possible, and the storefront surround should be consistent with the materials and details of the historic base of the building.
- Proportions, configuration, details, materials, and finish of the storefront should be consistent with the age and style of the building.
- Design of the storefront should be harmonious with other storefronts in the building ARCHITECTURE and
Streetscape.
- Modern storefronts may be approved if they evoke the scale and proportions of historic storefronts elsewhere in the historic district where the building is located.
- Security gates must roll down on the interior of the storefront.
A staff-level approval may be granted if:
- No significant fabric is removed.
- Your proposal meets LPC’s “Restoration Rule,” (Section 2-17)
- You submit photographic evidence, physical evidence, or drawings documenting the authenticity of the proposed design of the restoration
- No evidence of the historic storefront is available and the applicant certifies a search was undertaken using the resources listed ARCHITECTURE in the Restoring Architectural Features chapter of the manual – in this case, the design may be based on the designs of buildings of similar age and style.
- The building is in the Jackson Heights Historic District, the Stone Street Historic District or along Madison Avenue in the Expanded Carnegie Hill, Metropolitan Museum and Upper East Side historic districts and meets the storefront rules or master plans for each of those districts.
